




$450,000
$459,900
2.2%For more information regarding the value of a property, please contact us for a free consultation.
3 Beds
3 Baths
1,618 SqFt
SOLD DATE : 10/23/2026
Key Details
Sold Price $450,000
Property Type Single Family Home
Sub Type Single Family Residence
Listing Status Sold
Purchase Type For Sale
Square Footage 1,618 sqft
Subdivision Woodmere
MLS Listing ID IRE1067521
Sold Date 10/23/26
Bedrooms 3
Full Baths 1
Three Quarter Bath 2
HOA Y/N No
Year Built 1981
Annual Tax Amount $2,324
Tax Year 2025
Lot Size 7,405 Sqft
Acres 0.17
Property Sub-Type Single Family Residence
Source ires
Property Description
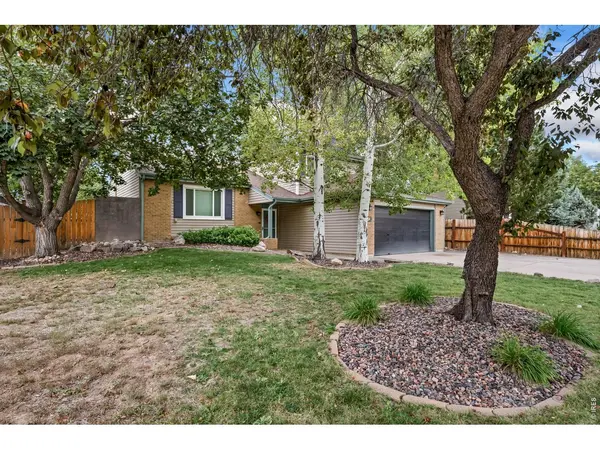
Pride of ownership shines throughout this beautifully maintained 3-bedroom, 3-bathroom home in Northwest Loveland! From the moment you step inside, you'll feel right at home with a welcoming tiled entry, bright open floor plan, and thoughtful updates throughout. The inviting living space is anchored by a cozy fireplace, creating the perfect place to relax and unwind. The beautifully updated eat-in kitchen features quartz countertops and offers a warm, inviting space for everyday meals and gathering with family and friends. The bathrooms have also been beautifully updated, including a refreshed primary bathroom designed with a relaxing, spa-like feel, creating the perfect retreat at the end of the day. Newer siding, flooring throughout, windows, A/C, and furnace add even more comfort and peace of mind to this incredibly well-cared-for home. Outside, there's even more to love! Enjoy an oversized 2-car garage, RV/boat parking, and best of all NO HOA! The spacious backyard is made for enjoying Colorado living, complete with a covered patio, full sprinkler system, and established peach, apple, and cherry trees!! With its beautiful updates, pride of ownership, outdoor space, functionality, and fantastic Northwest Loveland location, this move-in-ready home is one you won't want to miss!
Location
State CO
County Larimer
Community Woodmere
Area Loveland/Berthoud
Zoning R1
Rooms
Family Room 1
Basement None
Interior
Interior Features Eat-in Kitchen
Heating Forced Air
Cooling Central Air
Fireplaces Type Circulating
Appliance Gas Range, Dishwasher, Refrigerator
Exterior
Exterior Feature Sprinkler System
Parking Features Attached
Garage Spaces 2.0
Fence Fenced
Utilities Available Electricity Available
View Y/N No
Roof Type Composition
Improvements No
Garage Yes
Building
Water Public
Level or Stories Tri-Level
Structure Type Frame
New Construction false
Schools
Elementary Schools Lincoln
Middle Schools Erwin, Lucile
High Schools Thompson R2-J
School District Thompson R2-J
Others
Acceptable Financing Cash, Conventional, FHA, VA
Listing Terms Cash, Conventional, FHA, VA
Special Listing Condition Private Owner
Read Less Info
Want to know what your home might be worth? Contact us for a FREE valuation!

Our team is ready to help you sell your home for the highest possible price ASAP

Nearby Locations
"My job is to find and attract mastery-based agents to the office, protect the culture, and make sure everyone is happy! "